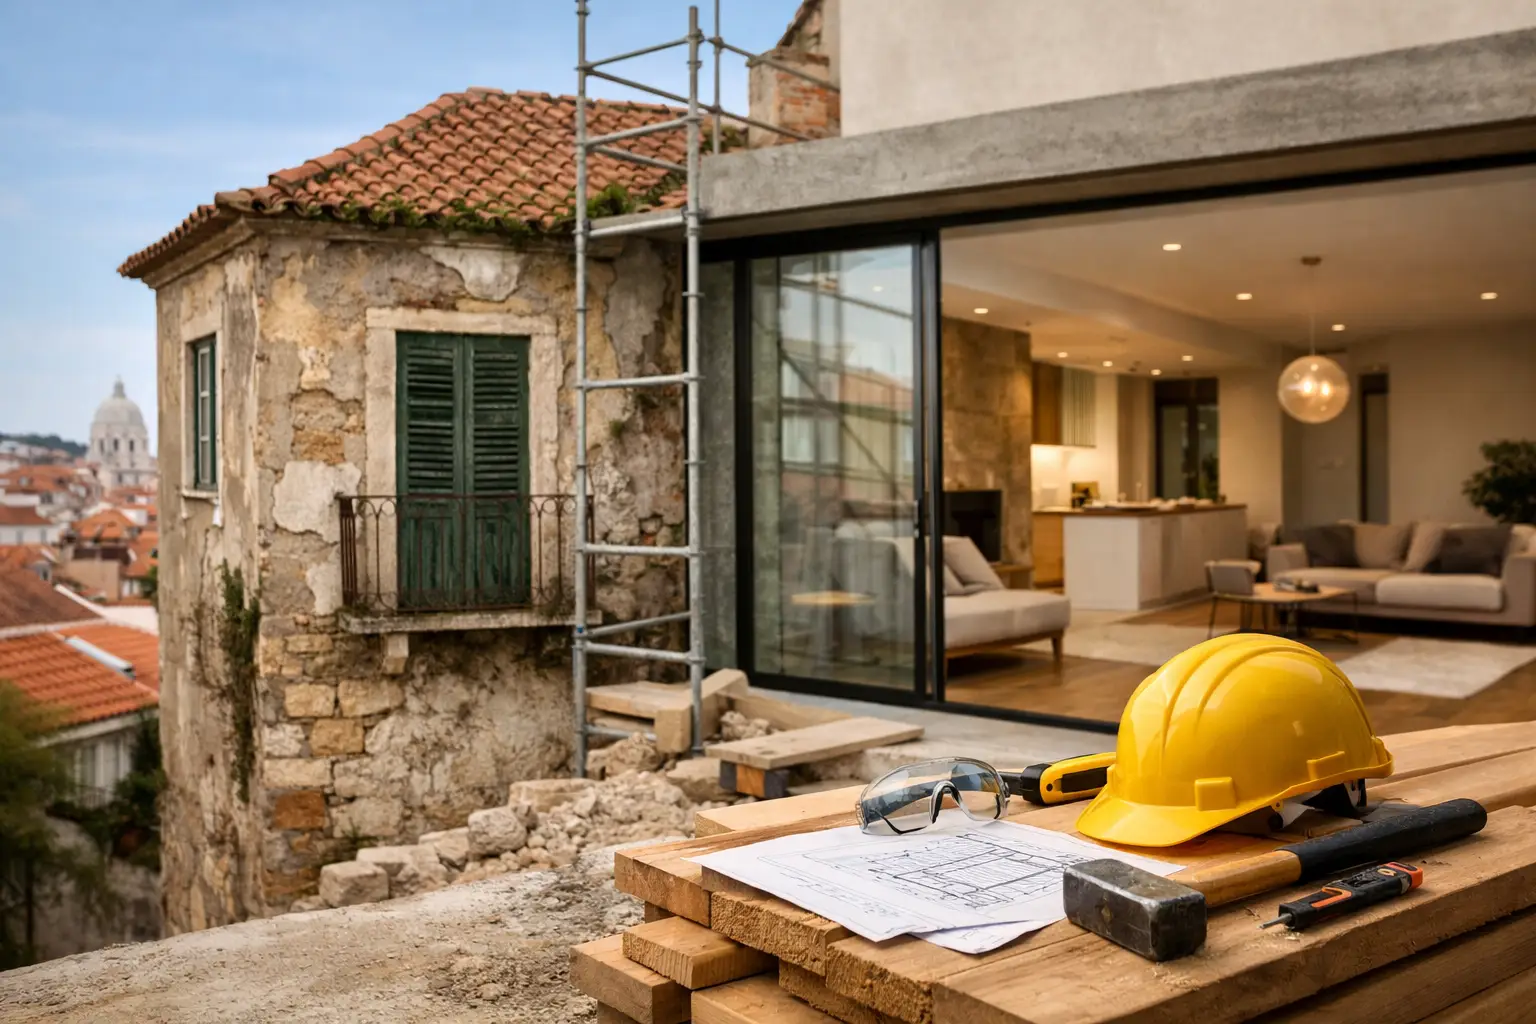
A stone cottage with original tile, thick walls, and a sunny terrace can look renovation-ready during a viewing. The reality may be a leaking roof, moisture trapped behind cement render, undersized electrical circuits, or a planning restriction that limits what can change. Portuguese renovation trends are useful for identifying what buyers and owners want, but they should never replace a technical assessment of the building in front of you.
For homeowners, expatriates, and investors, the strongest trend in Portugal is not a paint color or kitchen style. It is a shift toward homes that cost less to run, perform better year-round, and preserve the character that made the property worth buying. The opportunity is real. So are the risks when design decisions get ahead of building facts.
Portuguese Renovation Trends: Performance Before Cosmetics
Portugal’s existing housing stock is varied. A Lisbon apartment from the 1960s, a village townhouse in the Alentejo, and a granite home in the north may all need renovation, but they do not have the same structural behavior, moisture profile, or approval requirements. A successful project starts by separating visible finishes from the systems that determine comfort, durability, and cost.
The current market favors upgrades that improve energy use and livability: better insulation, more efficient windows, heating and cooling systems, solar generation, and improved ventilation. These are sensible priorities, particularly in homes that are cold and damp in winter or overheat in summer.
However, an energy upgrade can create problems if it is applied without understanding the original construction. Replacing breathable materials with impermeable coatings, for example, can move moisture into walls rather than solve it. Installing new windows without a ventilation strategy can reduce drafts while increasing condensation and mold risk. The right solution depends on wall construction, roof condition, orientation, occupancy, and local climate.
This is why surface-level advice is not enough. Analyze the property first. A condition survey, moisture investigation, roof inspection, and accurate measured scan provide the information needed to decide which improvements belong in the first phase and which can wait.
1. Energy Retrofits Are Becoming Core Renovation Work
Energy performance is moving from a desirable extra to a central renovation decision. Owners increasingly want insulation at the roof, insulated floors where practical, higher-performing windows, heat pumps, and solar photovoltaic systems. Rising operating costs and summer heat have made these upgrades more relevant than purely decorative work.
Roof work deserves special attention. In many Portuguese properties, the roof is the first major point of failure and the best opportunity to improve thermal performance. But a new roof covering alone may not address damaged timbers, poor drainage, weak flashing, or missing insulation. Drone imagery and close physical inspection can reveal defects that are difficult to see from ground level, especially on older or inaccessible roofs.
Window replacement also requires judgment. High-performance frames and glazing can improve comfort substantially, yet the design must respect the facade, reveal depth, drainage details, and, where relevant, heritage restrictions. In historic areas, the cheapest off-the-shelf solution is rarely the best long-term choice.
2. Original Character Still Carries Value
There is strong demand for renovations that retain Portuguese identity rather than erase it. Original stonework, timber ceilings, hydraulic tiles, azulejos, shutters, and traditional proportions can add genuine appeal when they are in sound condition and properly integrated into the plan.
The trade-off is that restoration is often slower and less predictable than replacement. Removing later finishes may expose degraded mortar, concealed moisture, unstable floors, or altered openings. Salvaging tile can require careful removal, cleaning, and matching, with breakage allowed for in the budget. Keeping original timber may mean treatment, structural reinforcement, or specialist repairs rather than a simple cosmetic refinish.
Character should be evaluated as an asset, not assumed to be one. A tiled wall may be historically valuable, replaceable, or simply covering a damp substrate. Facts matter more than first impressions.
Open Plans Need Structural and Practical Checks
Opening up kitchens and living areas remains popular, particularly among international buyers seeking brighter, more social homes. It can work well, but walls cannot be removed safely based on a floor plan or a contractor’s visual guess. Older buildings often have irregular structural layouts, and previous alterations may not be documented.
Before committing to an open-plan layout, establish what carries load, how the floor and roof are supported, and whether new beams or reinforcement will be needed. Also consider acoustics, storage, cooking ventilation, and heating zones. A beautiful large room that is difficult to heat or ventilate is not an upgrade in practical terms.
3. Outdoor Living Is Being Designed for Heat and Water
Terraces, courtyards, balconies, and roof spaces have become central to renovation value. Buyers want shaded dining areas, outdoor kitchens, pools, improved access, and landscaping that extends use of the property beyond the interior.
The better projects treat outdoor space as part of the building envelope and drainage system, not as decoration. New paving can direct water toward walls. Raised soil levels can bridge damp-proof details. A poorly detailed terrace above living space can become a persistent source of leaks. Pool construction may also affect access, drainage, retaining walls, and maintenance costs.
Heat resilience is becoming equally important. Effective shade, cross-ventilation, insulated roofs, shutters, and carefully selected planting can reduce dependence on air conditioning. In water-sensitive areas, gardens designed around local conditions are generally more practical than high-demand lawns. The most durable outdoor schemes consider sun, wind, runoff, and maintenance from the start.
4. Flexible Space Is Replacing Single-Purpose Rooms
Remote work and longer stays have changed what owners expect from Portuguese homes. A spare bedroom, annex, or former storage room may be redesigned as an office, guest suite, rental unit, or workshop. This can improve usability and investment potential, but changing use is more than an interior design exercise.
A converted space may need legal height, natural light, insulation, drainage, electrical capacity, fire safety measures, and independent access. An outbuilding that looks like an easy guest annex may lack the approvals or services needed for residential use. Similarly, creating a separate rental unit can involve planning, condominium, licensing, and tax considerations beyond the construction scope.
Treat feasibility as a separate decision before pricing the work. Measured surveys and a clear review of existing conditions prevent owners from spending heavily on layouts that cannot be approved or sensibly built.
5. Renovation Planning Is Becoming More Phased
One of the most practical Portuguese renovation trends is phased investment. Rather than attempting every improvement at once, owners are prioritizing urgent defects, building performance, and essential services before high-spec finishes.
A sound sequence usually starts with water management and structure: roof integrity, drainage, moisture sources, foundations where relevant, and unsafe elements. The next priority is the envelope and core systems, including insulation, windows, electrical work, plumbing, heating, cooling, and ventilation. Kitchens, bathrooms, joinery, decorative finishes, and landscaping follow once the building is dry, safe, and technically prepared.
This approach does not make a renovation cheap. It makes the budget more defensible. It also reduces the risk of completing expensive finishes and then reopening walls or floors because an underlying defect was missed.
What Trend-Led Buyers Should Check Before Committing
A renovation brief should be tested against the actual property before a purchase or construction contract is signed. At minimum, establish the condition of the roof, walls, moisture control, structure, drainage, electrical installation, plumbing, windows, and access. Confirm the building’s recorded areas and compare them with what exists on site. Verify whether proposed changes may require municipal approval, condominium consent, or specialist input.
Budgeting should include more than visible construction work. Allow for surveys, design, engineering where required, permits, site protection, waste removal, temporary works, professional coordination, and contingency. On older buildings, contingency is not a sign of poor planning. It is recognition that concealed conditions can only be fully understood once targeted opening-up work begins.
At Quantum EcoBuild, the approach is simple: know before you buy, then plan before you build. Technology such as LiDAR scanning and drone inspection is valuable because it records conditions accurately, but it is most useful when combined with practical construction judgment.
The best renovation will not necessarily be the one that follows every current trend. It will be the one that respects the building, solves the right risks in the right order, and gives you clear evidence for every major decision before the money is committed.
Leave a Reply