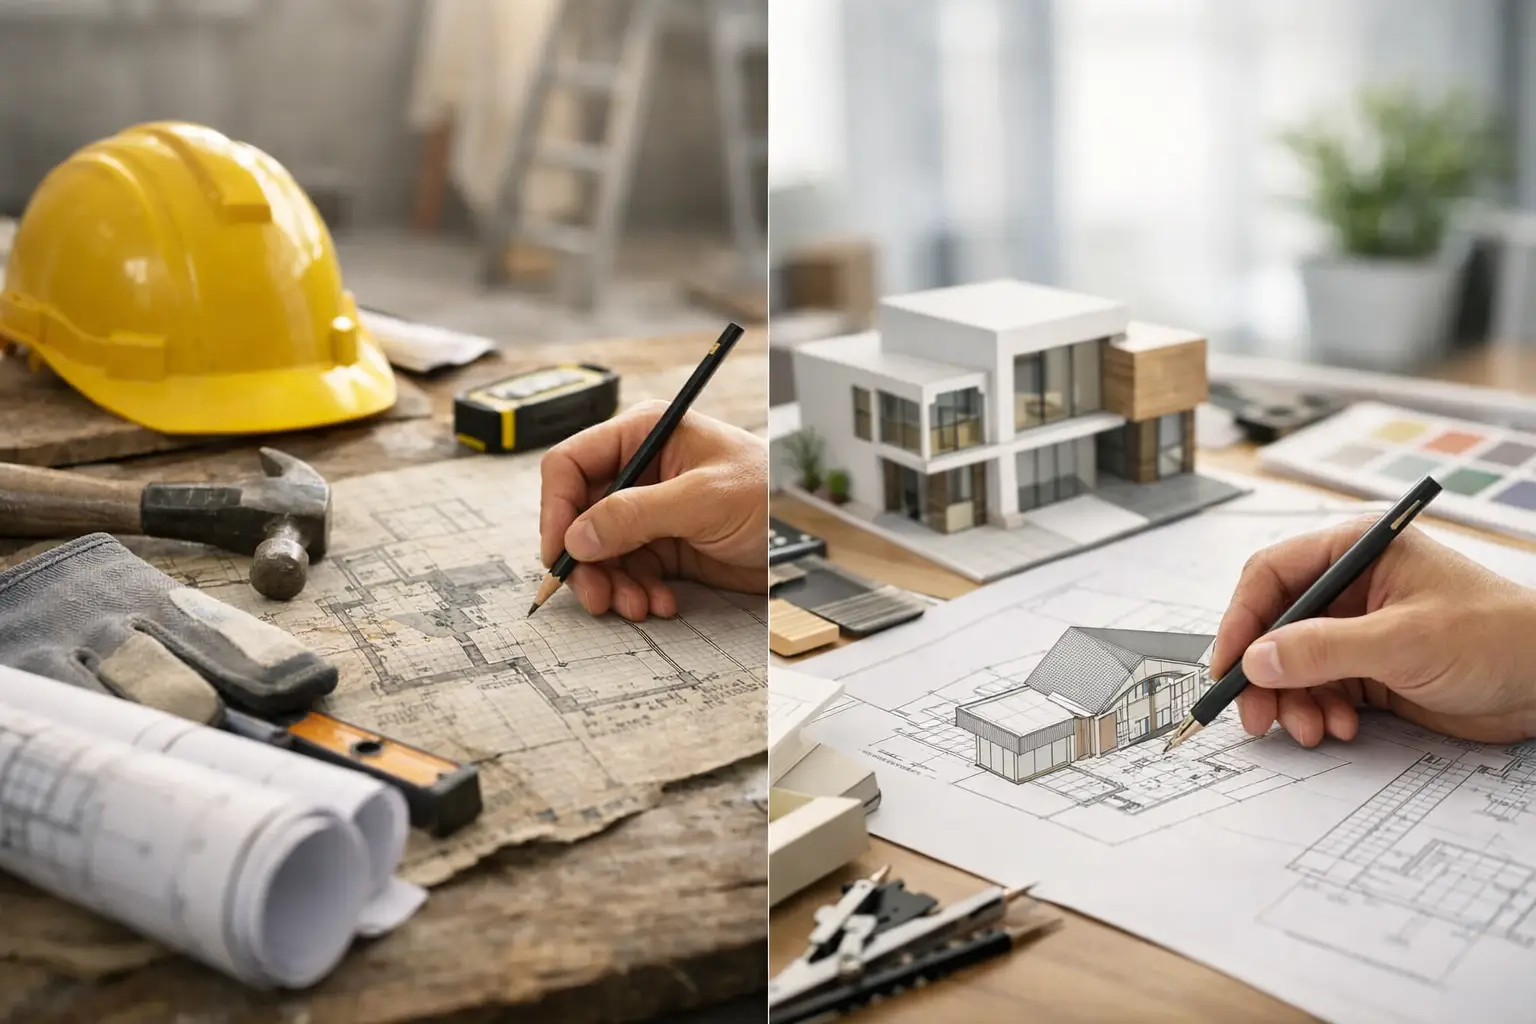
A beautiful kitchen layout cannot solve a failing roof. New finishes do not explain why a wall is damp, whether the electrical system is safe, or if the property can support the changes you want to make. That is why renovation planning vs design is not simply a question of sequence. It is a decision about how much risk you are willing to carry into a project.
For buyers, investors, and homeowners in Portugal, the distinction matters because many properties reveal their true condition only after closer investigation. A house may look ready for modernization while hiding moisture paths, roof defects, aging plumbing, irregular additions, or structural movement. Design gives a renovation its form. Planning establishes whether that form is feasible, compliant, and affordable.
Renovation Planning vs Design: The Core Difference
Renovation planning is the technical and financial framework for the project. It starts with the existing building: its condition, constraints, risks, legal status, access, systems, and likely scope of work. The aim is to understand what must be addressed before deciding what would be nice to add.
Design is the process of shaping the finished space. It may include layouts, room function, materials, lighting, kitchen and bathroom concepts, exterior appearance, and the visual character of the property. Good design responds to the brief, but it also needs reliable information from the building itself.
The two disciplines overlap, and they should inform one another. Yet they answer different questions. Planning asks, “What does this property need, what can be changed, and what will it require?” Design asks, “How should the completed property work and look?”
When design starts without adequate planning, early drawings can be based on assumptions. That creates a familiar chain of events: a concept is approved, a contractor opens walls or accesses the roof, unexpected work appears, the budget rises, and the design must be reduced or reworked. The issue is not that design was unnecessary. It was asked to lead before the facts were known.
What Renovation Planning Should Establish First
A proper plan does not need to answer every construction detail before a designer begins work. It does need to establish the decisions that control risk, cost, and feasibility.
The existing condition of the building
Start with evidence, not the seller’s description or a quick viewing impression. Inspect the roof, external walls, drainage, signs of water ingress, foundations where visible, windows, floors, and interior finishes. Assess electrical, plumbing, heating, ventilation, and wastewater systems according to the property type and age.
In older Portuguese homes, moisture is especially easy to misread. A recently painted wall may conceal recurring dampness. A musty smell may point to a ventilation issue, a leaking roof, rising damp, failed render, poor drainage, or more than one cause. The repair method depends on the source. Planning should identify the likely mechanism before a design specifies new finishes that could soon be damaged.
Feasibility and constraints
The plan should clarify what the building can realistically accommodate. Can walls be altered? Is an extension possible? Is there adequate ceiling height for insulation or new services? Can the property support a different room arrangement? Are there access limitations for labor, scaffolding, materials, or equipment?
Planning also considers the property’s legal and municipal context. Work that appears minor can involve approvals, technical documentation, condominium coordination, or restrictions related to protected areas and historic buildings. The exact requirements depend on the municipality and the scope of work. Assuming that all internal changes are simple is a costly mistake.
Scope priorities
Not every issue deserves the same urgency. A sound plan separates essential work from improvement work. Structural concerns, roof repairs, water management, unsafe electrical installations, and failed plumbing normally take priority over decorative upgrades.
This does not mean every renovation must begin with a full rebuild. It means the project should be phased intelligently. If the budget is limited, stabilize the building first, protect it from water, make core systems safe, and preserve access for future work. A well-planned phased renovation is often better than a rushed complete renovation that leaves hidden defects unresolved.
A realistic budget range
Design choices affect cost, but the building condition often sets the financial floor. Before selecting tile, cabinetry, or fixtures, establish a budget allowance for investigation, repairs, permits, site setup, professional services, and contingency.
A contingency is not a sign of poor planning. In existing properties, it is recognition that some conditions cannot be fully confirmed until selective opening-up works begin. The appropriate allowance varies with the age, condition, and complexity of the property. A recently built apartment with clear records carries different uncertainty from a stone house that has been altered over several decades.
Where Design Adds Its Greatest Value
Once the critical facts are understood, design becomes more useful, not less. It can turn technical constraints into a coherent, comfortable, and commercially sensible property.
A designer or architect can test how a new layout affects circulation, daylight, storage, privacy, and the relationship between indoor and outdoor areas. This is particularly valuable in Portuguese properties where original room arrangements may not suit current living patterns. A small change in door location, kitchen position, or window treatment can materially improve everyday use.
Design also helps prevent disconnected decisions. Without a coordinated concept, owners may select finishes, lighting, joinery, and fixtures one room at a time. The result can be expensive yet inconsistent, with poorly placed outlets, insufficient task lighting, awkward clearances, and materials that are unsuitable for the building’s moisture exposure or maintenance demands.
The best design brief is grounded in real priorities. For an investor, that may mean durable materials, efficient layouts, and a controlled scope that supports rental performance. For a family home, it may mean storage, thermal comfort, low maintenance, and rooms that can adapt over time. For a second home, it may mean remote monitoring, simpler systems, and finishes that tolerate periods of vacancy.
The Right Order Is Not Always Strictly Linear
The practical answer to what comes first is planning, but the process should not be treated as a rigid handoff. Early design thinking can help define what needs to be investigated. If your goal is to create an open-plan living area, for example, the planning stage should assess which walls may be load-bearing, how services can be rerouted, and whether the new arrangement affects ventilation or approvals.
Likewise, a technical assessment may reveal opportunities worth designing around. A roof inspection could show that replacing the roof covering creates the right moment to improve insulation. A LiDAR scan may provide accurate dimensions that prevent layout errors and reduce remeasurement later. Drone imagery can identify roof and facade conditions that are difficult or unsafe to assess from ground level.
The key is to avoid committing to final design decisions before the high-impact unknowns have been investigated. Sketches and options are useful early. Fixed specifications, signed construction prices, and material orders should wait until the scope is sufficiently defined.
A Better Decision-Making Sequence
For most projects, the clearest route is to analyze, understand, plan, then execute. Begin with an independent assessment of the property and the objectives for the renovation. Use the findings to identify risks, required repairs, likely approvals, and the information still missing.
Next, develop a prioritized scope and budget framework. This is the point to decide whether the project should be completed in one phase or several. Only then should the design be developed far enough to support technical coordination, pricing, and contractor comparison.
Before work starts, make sure the drawings, specifications, scope boundaries, and responsibilities are clear. A contractor cannot price uncertainty accurately. If one quote is dramatically lower than the others, it may reflect omissions rather than efficiency. Comparing like-for-like scopes is one of the simplest ways to avoid disputes after work begins.
For overseas owners, this sequence is even more valuable. Distance makes it harder to judge site conditions, question changes, or verify progress. Clear evidence, documented decisions, and ongoing construction support replace assumptions with a trackable process.
Planning Protects the Design You Paid For
A renovation should not be judged only by its final photographs. It should be judged by whether the building is dry, safe, functional, maintainable, and aligned with the money invested. Attractive design is part of that outcome, but it cannot carry the project alone.
At Quantum EcoBuild, the focus is on facts, not assumptions: understanding the property before major commitments are made. When planning establishes the real condition and constraints first, design can do what it should do best – create a finished home or investment property that works well, lasts longer, and is far less likely to surprise you after the walls are closed.
Leave a Reply