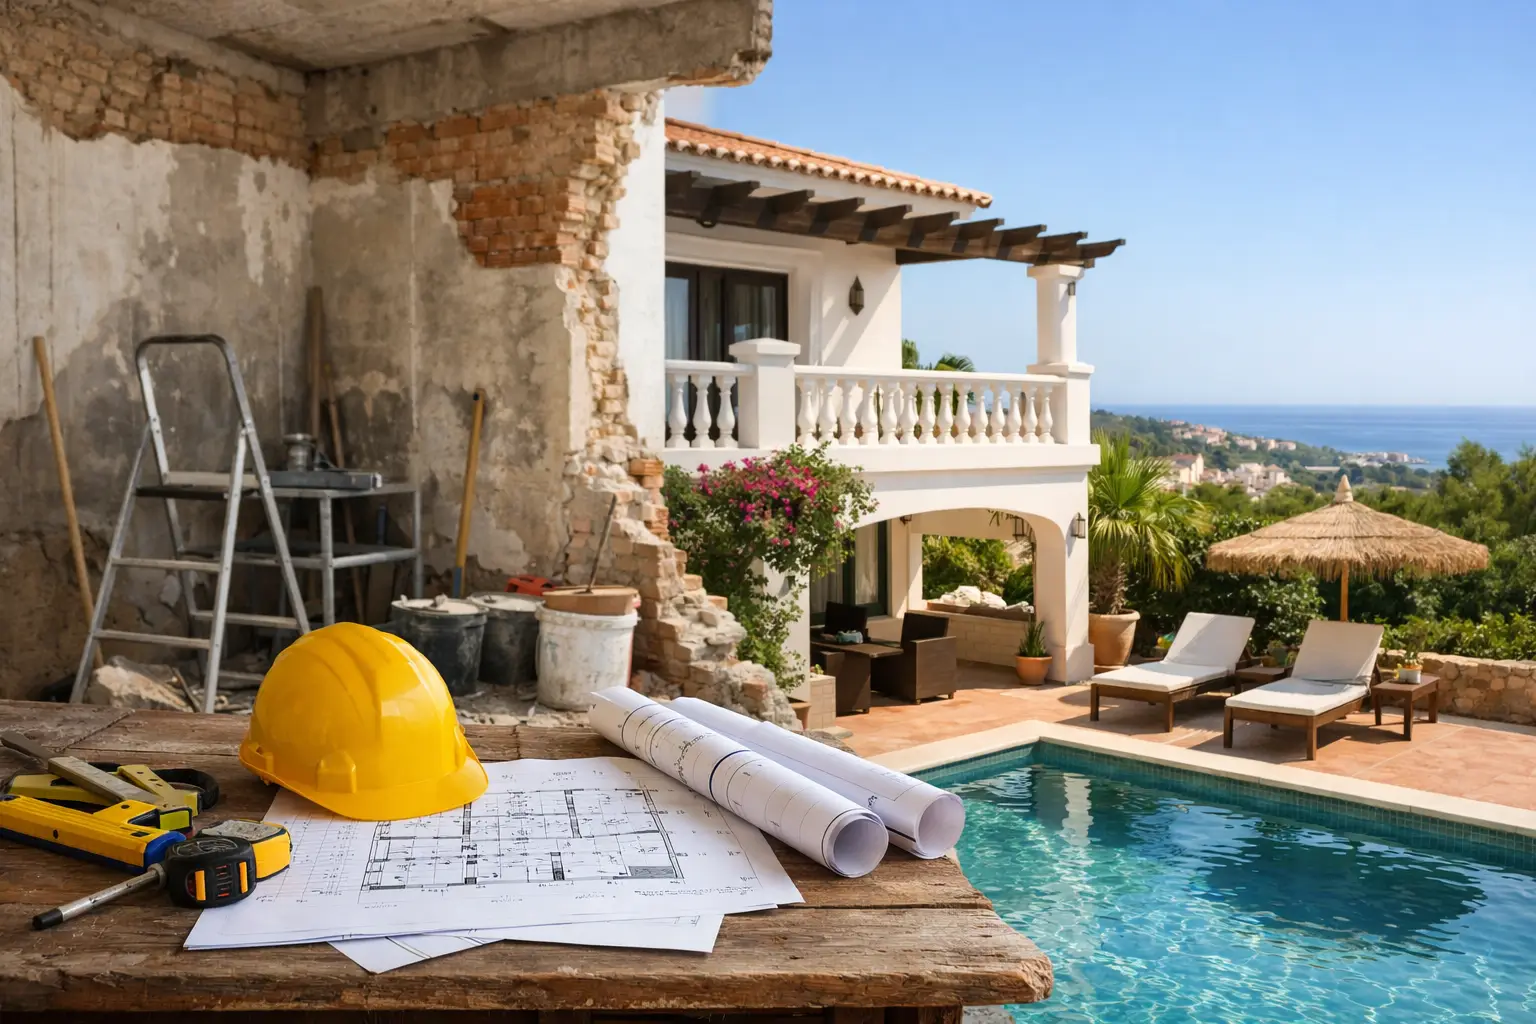
A property can look ready for a new kitchen while its roof, drainage, wiring, or moisture control need attention first. That is where budgets are often lost. Knowing how to plan phased renovations means separating work that protects the building from work that improves its appearance, then setting a sequence that remains realistic when costs, permits, or site conditions change.
For owners, investors, and overseas buyers in Portugal, a phased approach can make a large renovation financially manageable. It is not a reason to postpone essential work. It is a method for making informed decisions: address risk first, preserve options, and avoid installing finished surfaces over unresolved defects.
Start With Facts, Not a Wish List
Before assigning work to phases, establish the property’s actual condition. A visual viewing is not enough, particularly in older homes, rural properties, and buildings that have been altered over decades. Fresh paint can hide cracking, damp staining, poor repairs, or signs of roof movement. A renovated bathroom may conceal aging drainage or electrical work that does not meet current needs.
A technical assessment should identify the condition and likely remaining life of the roof, external walls, foundations where accessible, floors, drainage, electrical installation, plumbing, windows, insulation, and ventilation. It should also document moisture patterns rather than treating every stain as the same problem. Rising damp, rain penetration, leaking plumbing, condensation, and poor ground drainage require different remedies.
This assessment creates the baseline for every later decision. At Quantum EcoBuild, the principle is simple: focus on facts, not assumptions. Measurements, visual evidence, building history, and targeted inspections give a more reliable basis for phasing than a contractor’s first estimate or a mood board.
Define What Cannot Wait
The first phase should deal with safety, structural stability, weather protection, and active damage. These items are not always the most visible, but they determine whether later investment will last.
A leaking roof, unstable chimney, defective electrical panel, failed wastewater connection, or persistent water entry should not be pushed into a future phase simply because a new kitchen feels more urgent. Water is especially expensive to ignore. It can damage timber, weaken finishes, encourage mold growth, and turn a contained repair into a much broader project.
In practical terms, Phase 1 commonly includes urgent roof repairs, rainwater management, drainage corrections, structural investigation and repair, electrical safety work, and the removal of hazardous or failed materials. It may also include temporary protection, such as covering a roof or stabilizing a wall, while a permanent solution is designed and approved.
There is a trade-off. Emergency work can cost more per unit than planned work because it is reactive. But delaying it can expose the entire asset to further loss. The right question is not, “Can this wait?” It is, “What does waiting put at risk?”
Plan Phased Renovations From the Outside In
A reliable renovation sequence generally follows the building fabric before the finishes. Once urgent risks are controlled, make the exterior envelope dry and dependable. That means the roof, flashings, gutters, façade cracks, external joinery, ground levels, drainage paths, and waterproofing details should be considered before internal decoration.
This does not mean every external element must be replaced at once. A sound roof may need local repairs and improved drainage now, with a full replacement planned in five years. Windows may be serviceable if repaired and sealed, allowing a future upgrade when the budget supports a coordinated insulation and heating strategy.
The key is to avoid conflicting works. For example, do not replaster interior walls before rain penetration is resolved. Do not install expensive flooring before plumbing routes are finalized. Do not render an old stone wall with an incompatible material that traps moisture and causes further deterioration.
Older Portuguese buildings often need materials and details that allow the structure to manage moisture appropriately. Modern cement-based repairs, impermeable coatings, and internal insulation can be suitable in some situations, but not as default answers. The wall construction, exposure, ventilation, and source of moisture must guide the specification.
Protect Future Options
Good phasing includes work that is not immediately visible but prevents future disruption. If walls or floors are already open, consider installing conduits, spare electrical capacity, plumbing provisions, data cabling, or routes for future heating and cooling. These modest decisions can reduce the cost of a later phase substantially.
This should be proportionate. There is no value in adding complex systems for a hypothetical use that is unlikely to happen. But where a property is expected to become a rental, a permanent home, or a multi-unit investment, planning for future loads and services is sensible risk management.
Build Each Phase Around a Clear Outcome
A phase should produce a usable and stable result, not leave the property in permanent transition. Define what will be complete at the end of each stage, who is responsible, what approvals are required, and what evidence will confirm the work has been done correctly.
For a modest renovation, the sequence might be: first stabilize and weatherproof the building; then renew core services and resolve moisture; then improve layout, kitchens, bathrooms, and insulation; finally complete decorative finishes, landscaping, and optional upgrades. A larger investment property may instead prioritize making one unit safe and rentable while planning common areas and remaining units afterward.
Each option has different implications. Phasing an occupied home reduces the need for temporary accommodation but can extend disruption and increase mobilization costs. Completing all work at once may be more efficient, but it requires more cash upfront and leaves less room to respond to findings uncovered during construction.
Set a decision gate between phases. At that point, review actual spending, new defects, completed work, revised priorities, and current market or rental objectives. This prevents an early estimate from becoming a rigid plan when conditions have changed.
Budget for Unknowns Without Losing Control
Renovation budgets should separate known scope from uncertainty. Known scope includes measured roof repairs, specified windows, electrical upgrades, or a defined bathroom fit-out. Uncertainty includes concealed timber decay, buried drainage defects, undocumented alterations, and the condition behind finishes that cannot be removed during an initial inspection.
A contingency is not a spare fund for design upgrades. It is an allowance for genuine unknowns. The appropriate amount depends on the property’s age, construction type, accessibility, condition, and level of investigation completed before work begins. A well-scanned and thoroughly assessed property may justify a lower contingency than a neglected house with inaccessible roof spaces and visible moisture damage.
Also allow for professional fees, permits, taxes, temporary works, utility connections, waste removal, and site access. These are frequently underestimated by buyers who focus only on contractor quotations. In Portugal, work that changes structure, façades, use, or significant building elements may require municipal review or licensing. Do not assume that small-looking work is exempt. Confirm the requirements before committing to dates or contracts.
Coordinate Design, Permits, and Procurement Early
The best time to sequence a renovation is before construction starts, not when workers are waiting on site. Develop enough design information to price each phase clearly. This may include measured drawings, a scope of work, material specifications, technical details, and an outline schedule.
For major work, professional design and engineering input should be coordinated early. Structural changes, additions, retaining walls, drainage solutions, and changes to building services can affect both permits and cost. Late decisions create variation orders, delays, and compromises that are harder to evaluate.
Procurement also affects phasing. Some materials, windows, equipment, and specialist trades have long lead times. If a future phase depends on an item with a long delivery period, order it early where storage, cash flow, and final specifications allow. Conversely, avoid purchasing finish materials before moisture levels are stable and dimensions have been verified on site.
Keep Control During Execution
A phased renovation needs records. Before each phase begins, confirm the scope, price basis, payment milestones, exclusions, quality standard, and change-control process. Photograph existing conditions and key concealed work, such as insulation, waterproofing, drainage, and electrical routes, before they are closed up.
Regular site inspections are valuable because the most consequential errors are often hidden behind plaster, tiles, or ceilings. Independent oversight can help verify that work follows the agreed scope and that unexpected findings are documented before extra cost is approved.
Do not approve changes through casual conversations alone. Record what changed, why it changed, its cost, its effect on the schedule, and whether it alters a later phase. This is particularly useful for overseas owners who cannot visit the site frequently.
A well-phased renovation does more than spread expenditure. It gives you points at which to reassess the property with better information than you had at purchase. When every stage begins with evidence and ends with a clear standard of completion, the building becomes easier to manage, protect, and improve over time.
Leave a Reply