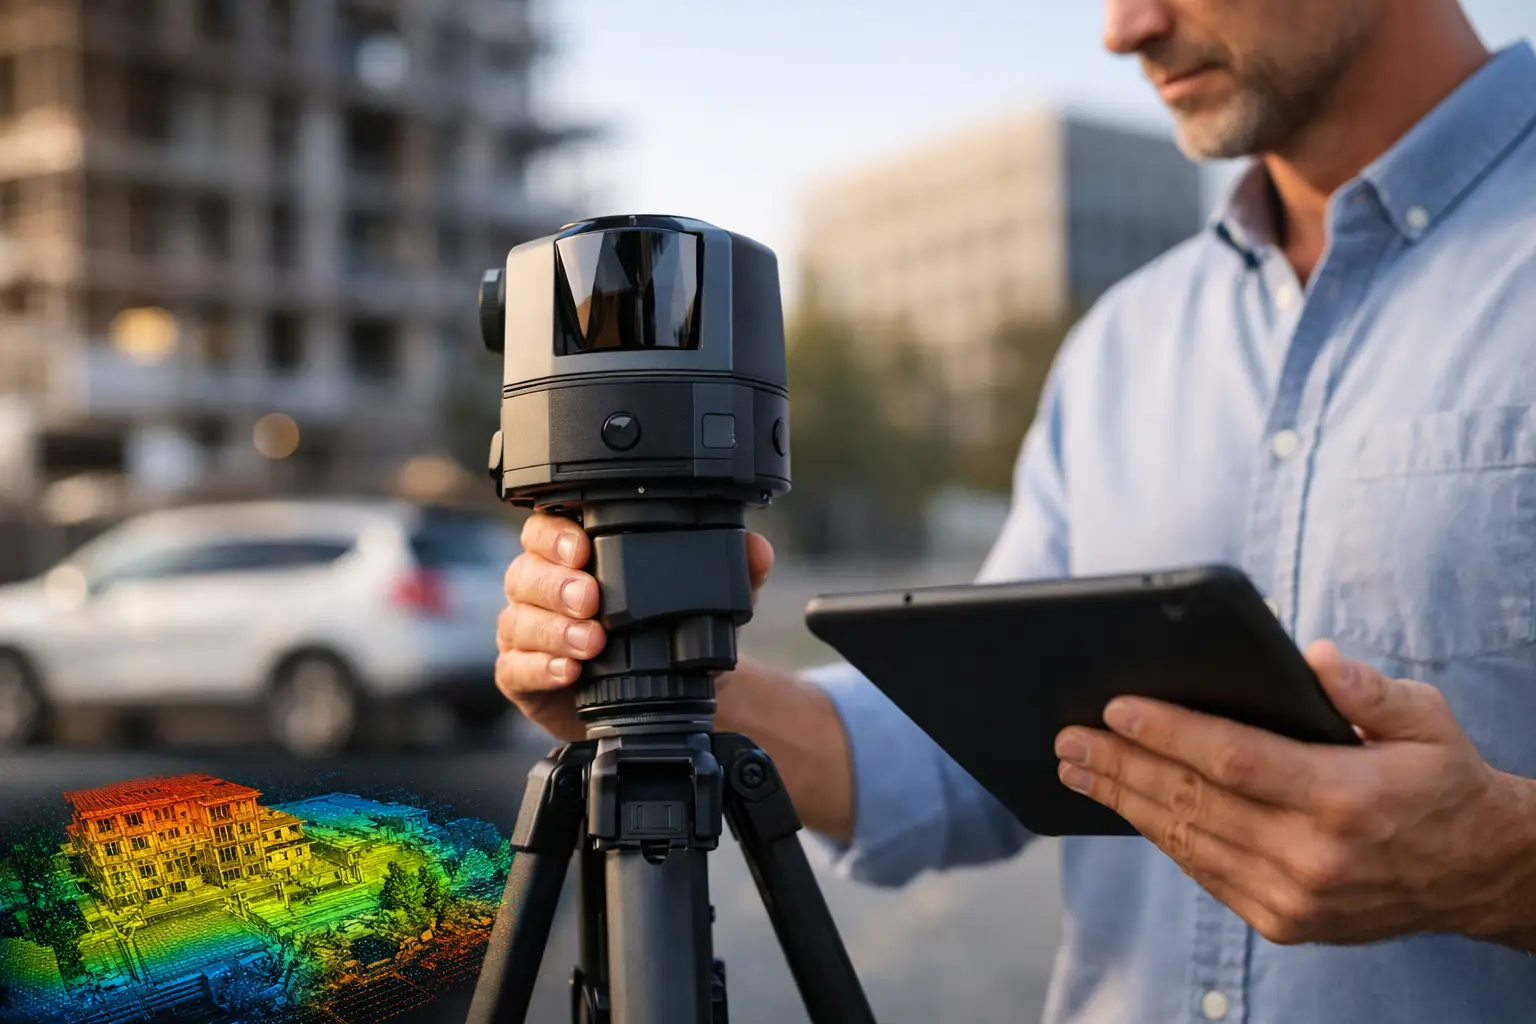
When someone searches for lidar scanning services near me, they are usually not looking for technology for its own sake. They are trying to answer a costly question. Can I trust the dimensions of this building? Is this renovation starting from accurate information? Are there hidden geometry issues that will affect design, pricing, or construction?
Those are the right questions. A LiDAR scan is not just a digital model of a space. It is a way to replace guesswork with measured data before you spend money on design, approvals, or building work. For homeowners, investors, and buyers assessing property in Portugal, that matters because older buildings, additions, roof changes, uneven walls, and undocumented alterations are common. Assumptions made early tend to become expensive later.
What lidar scanning services near me should actually deliver
A good LiDAR scanning service should give you more than a technician with equipment. It should give you a reliable record of what exists on site and a clear output that is useful for your next decision.
In practical terms, that often means a point cloud, measured drawings, 3D building geometry, or a scan-backed base for renovation planning. The right deliverable depends on what you are trying to do. If you are buying a property, you may need accurate geometry to support a condition review and renovation feasibility assessment. If you are planning design work, your architect may need scan data that can be converted into CAD or BIM. If you are managing a complex renovation, the scan may be most valuable as a reference point for coordination, scope control, and identifying dimensional conflicts before work starts.
This is where many buyers choose poorly. They compare providers on price alone, when the bigger issue is whether the output matches the decision they need to make.
Why local context matters more than the equipment list
Many providers advertise the scanner first. That is understandable, but it is only part of the picture. A better question is whether the person behind the scanner understands buildings, site conditions, and how survey data will be used in the real world.
A property with cracked render, later extensions, irregular floor levels, roof deflection, or moisture-related deformation needs more than fast capture. It needs interpretation. The scan may be technically accurate, but if the service ends with raw data and no practical construction understanding, you can still end up making decisions on incomplete assumptions.
This matters even more in renovation work. Existing buildings rarely behave like clean digital models. Walls are not always straight. Roof structures may have moved over time. Openings may not be square. Past repairs can distort dimensions in ways that affect new structural work, cabinetry, windows, drainage runs, and insulation strategies. A scanning service that understands construction can flag where geometry is unusual and where design allowances may be needed.
When LiDAR scanning is worth paying for
Not every project needs a scan. If you are repainting a small apartment, it is probably unnecessary. If you are buying an older property, altering structure, redesigning a roof, planning a major renovation, or trying to verify built dimensions before design fees begin, it is often a sensible investment.
The value comes from avoiding downstream errors. One incorrect measured drawing can lead to design revisions, approval delays, fabrication problems, and contractor claims. On a residential project, that can quickly cost more than the survey itself. For buyers, scan data can also expose irregularities between what appears visually acceptable and what is actually present in the building envelope.
There is also a timing issue. The best time to commission a scan is before design assumptions harden into plans and budgets. Once consultants and contractors start working from incomplete measurements, bad information spreads through the project.
What to ask when comparing lidar scanning services near me
Start with the use case, not the hardware. Ask what the provider will deliver, in what format, and how that output supports your next stage. If you need renovation planning, ask whether the data can support measured drawings and accurate existing-condition documentation. If you are assessing a purchase, ask whether the scan can be combined with practical building analysis rather than treated as a standalone technical exercise.
You should also ask about site complexity. Multi-level houses, roof spaces, tight access, reflective surfaces, exterior facades, and irregular terrain can all affect capture strategy. A competent provider will explain what is realistic, what may need supplementary methods, and where line-of-sight limitations or access restrictions could affect completeness.
Another useful question is how they handle accuracy expectations. No serious professional should promise impossible precision under all conditions. Good providers explain tolerances, coverage limits, and how outputs are validated. That kind of transparency is a good sign. It shows they focus on facts, not assumptions.
Finally, ask who will use the data after capture. If the scan is for architects, engineers, builders, or permit documentation, the provider should understand what those parties need. Raw data can be valuable, but processed information is usually what saves time.
The difference between scanning data and decision-ready insight
This distinction is where clients either gain clarity or just receive files.
A pure scanning provider may capture the building accurately and hand over a point cloud. That can be enough if your design team already knows how to process and interpret it. But many homeowners and international buyers do not have that support in place yet. They need someone to explain what the scan shows, where the building may present risk, and how the measured condition affects renovation scope, budget, and sequencing.
That is why a construction-informed approach is often more useful than a technology-only service. The scan is the evidence. The real value is understanding what that evidence means. Quantum EcoBuild works from that principle by pairing digital building capture with practical construction judgment, so the output supports real property decisions rather than producing technical data in isolation.
Common situations where clients regret not scanning first
The most common case is an older property that looked straightforward during viewings but turned out to have irregular geometry once design began. A wall that seems acceptable by eye may be far enough out of line to affect kitchens, bathrooms, flooring transitions, or custom joinery. Roof spaces are another frequent problem. Without accurate capture, structural modifications and insulation planning can be based on rough assumptions that fail once work opens up.
Buyers also run into trouble when listed floor areas, old plans, and actual built conditions do not match. That does not always mean there is a major defect, but it does mean your budget and design concept may be based on the wrong starting point. For investors, that can distort return calculations. For homeowners, it can lead to scope reductions later when costs rise.
Exterior conditions matter too. If you are planning facade work, drainage changes, roof repairs, or extensions, a scan can help establish actual geometry and relationship between elements. In buildings with multiple phases of construction, those relationships are often less predictable than expected.
How to judge whether a provider is right for your project
Look for a provider who asks disciplined questions before quoting. They should want to know the property type, your project stage, who will use the output, whether interiors and exteriors are both required, and what decisions depend on the data. That upfront clarity usually leads to better results.
Be cautious with providers who speak only in broad marketing terms. A dependable service should be able to explain process, outputs, limitations, and likely value in plain language. You should come away understanding what you will receive and why it matters.
It also helps to choose someone who understands the realities of existing residential buildings rather than only ideal survey conditions. In renovation and acquisition work, the issue is not just measurement. It is risk. You want a service that helps reduce uncertainty around structure, layout, envelope condition, and buildability.
A practical way to think about cost
The right question is not whether LiDAR scanning is cheap. It usually is not the cheapest line item at the start of a project. The better question is whether accurate building data will prevent larger costs later.
Sometimes the answer is yes immediately. If the project depends on exact dimensions, hidden irregularities, or coordination across several trades, the survey can pay for itself quickly. In simpler cases, it may be less essential. That is why the best advice is situational, not automatic.
If you are evaluating lidar scanning services near me, treat the scan as part of your decision-making process, not as a gadget purchase. The point is to establish a factual baseline. Once you have that, design is clearer, pricing is more realistic, and surprises are easier to identify before they become expensive.
The most useful property advice is rarely dramatic. It is measured, evidence-based, and timed early enough to matter. A good scan does exactly that.
Leave a Reply